
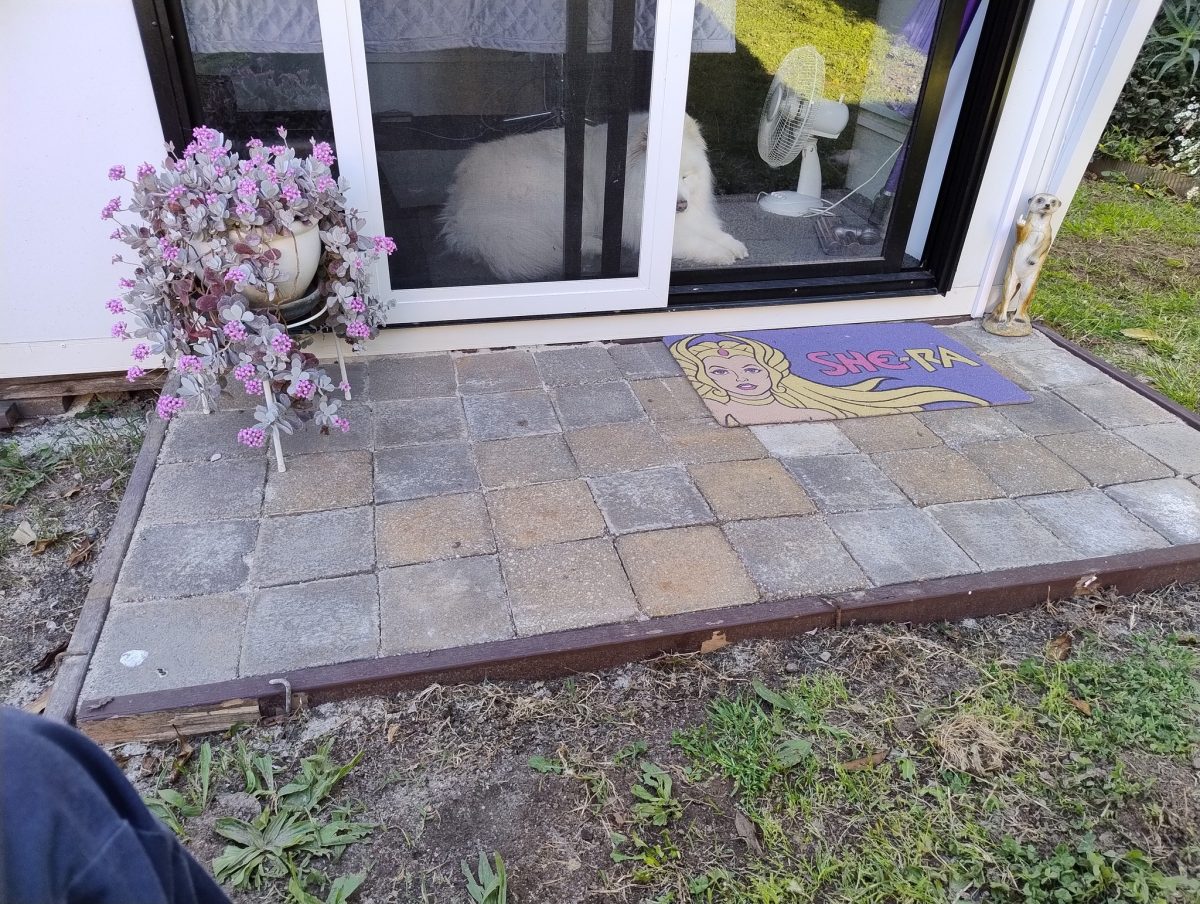
Made it look a bit more homely.
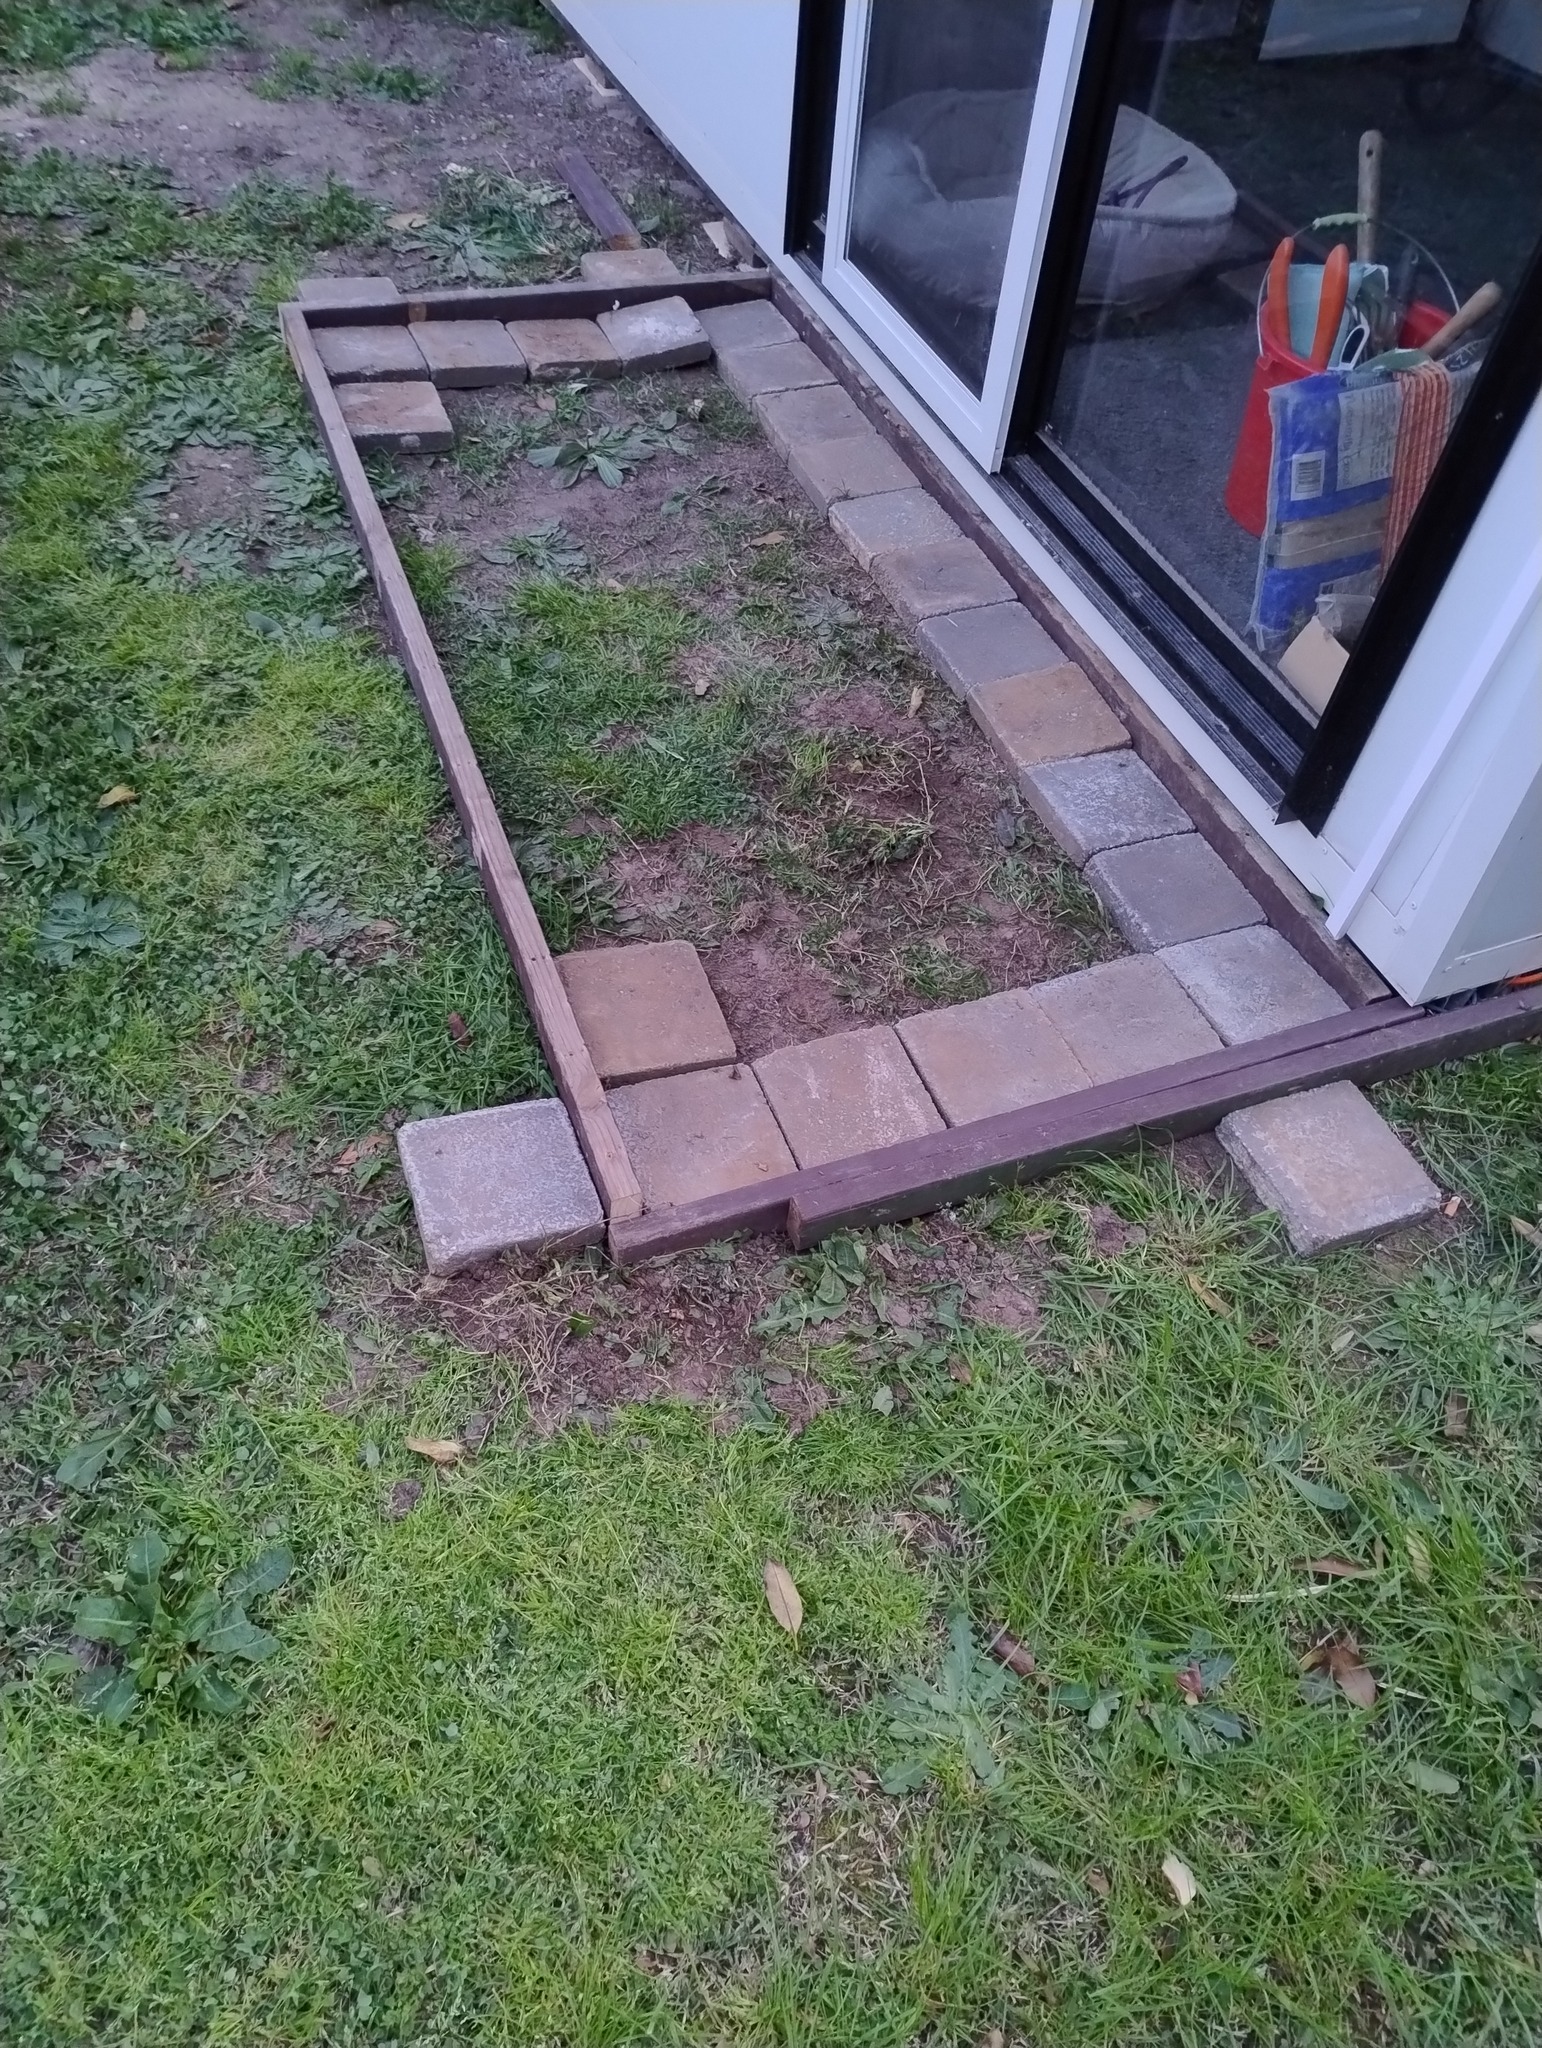
Time for some paving and a front door mat so people can wipe their feet and dry wet dog paws.
Pod was erected 5 weeks ago and after many weeks of inclement weather today we completed the interior fit-out plus exterior cabling across into the chook run area.

View the project in chronological order.
Erection Day !!!
Everyone arrived around 11.00AM and there was lots of chatter while the team mingled and we got ready to erect the pod.
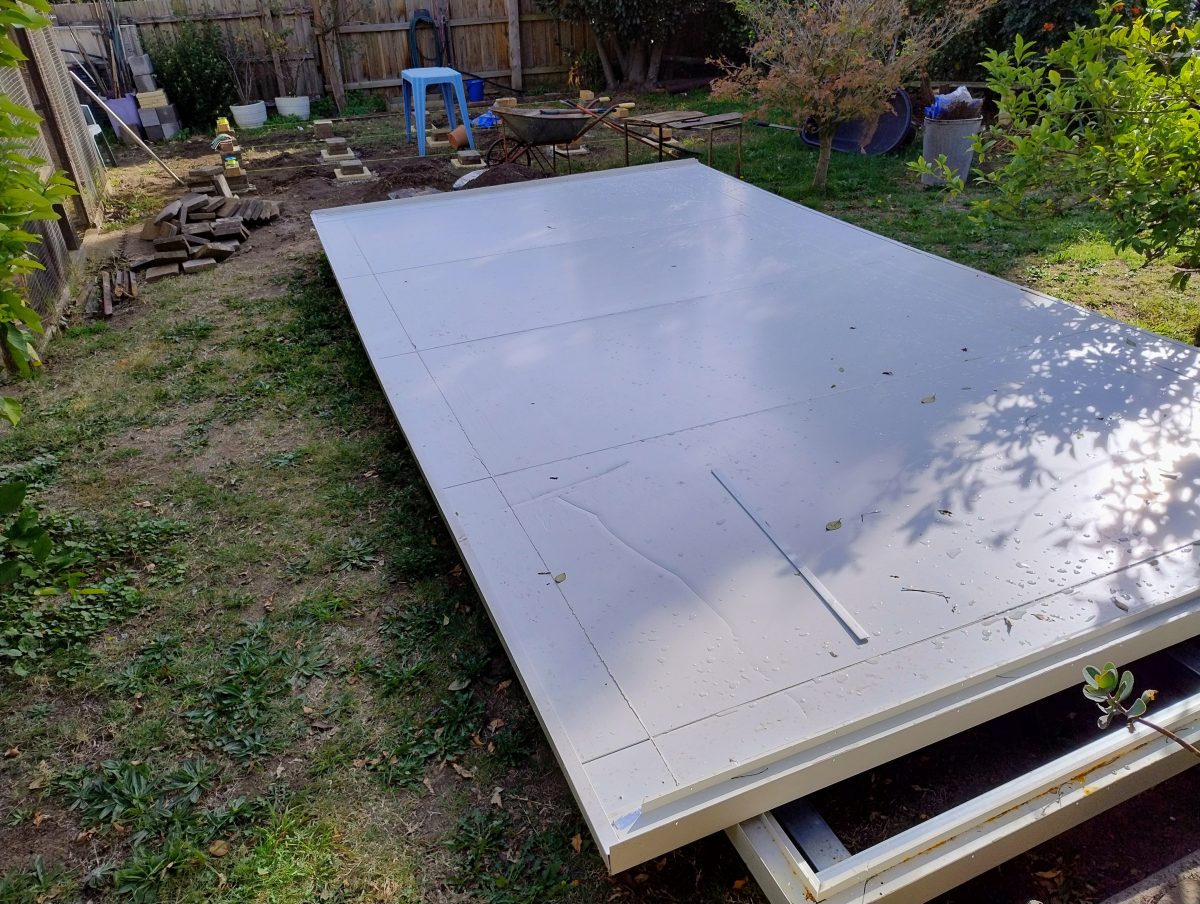
First thing was to move aside and lean the roof against the lemon tree and the chook run. We then moved the heavy base onto the foundations and came back to move the roof over the base and lent it against the back fence positioned for the big lift later on onto the pod.
Progress delayed due to inclement weather but I don’t have to meet my deadline now because the earliest date for erection is now the first Sunday of June.

I can see the finish line…
We are moving along now, the back left corner and back centre are completed in this session.
We have done the left back pad. The new 40mm pavers did not work out so I found some leftover pavers that were thicker and used three of them.
Another late start but I have refined the procedure steps from gravel bed to checking that the bubble is inside the lines which should speed things up with less energy input.
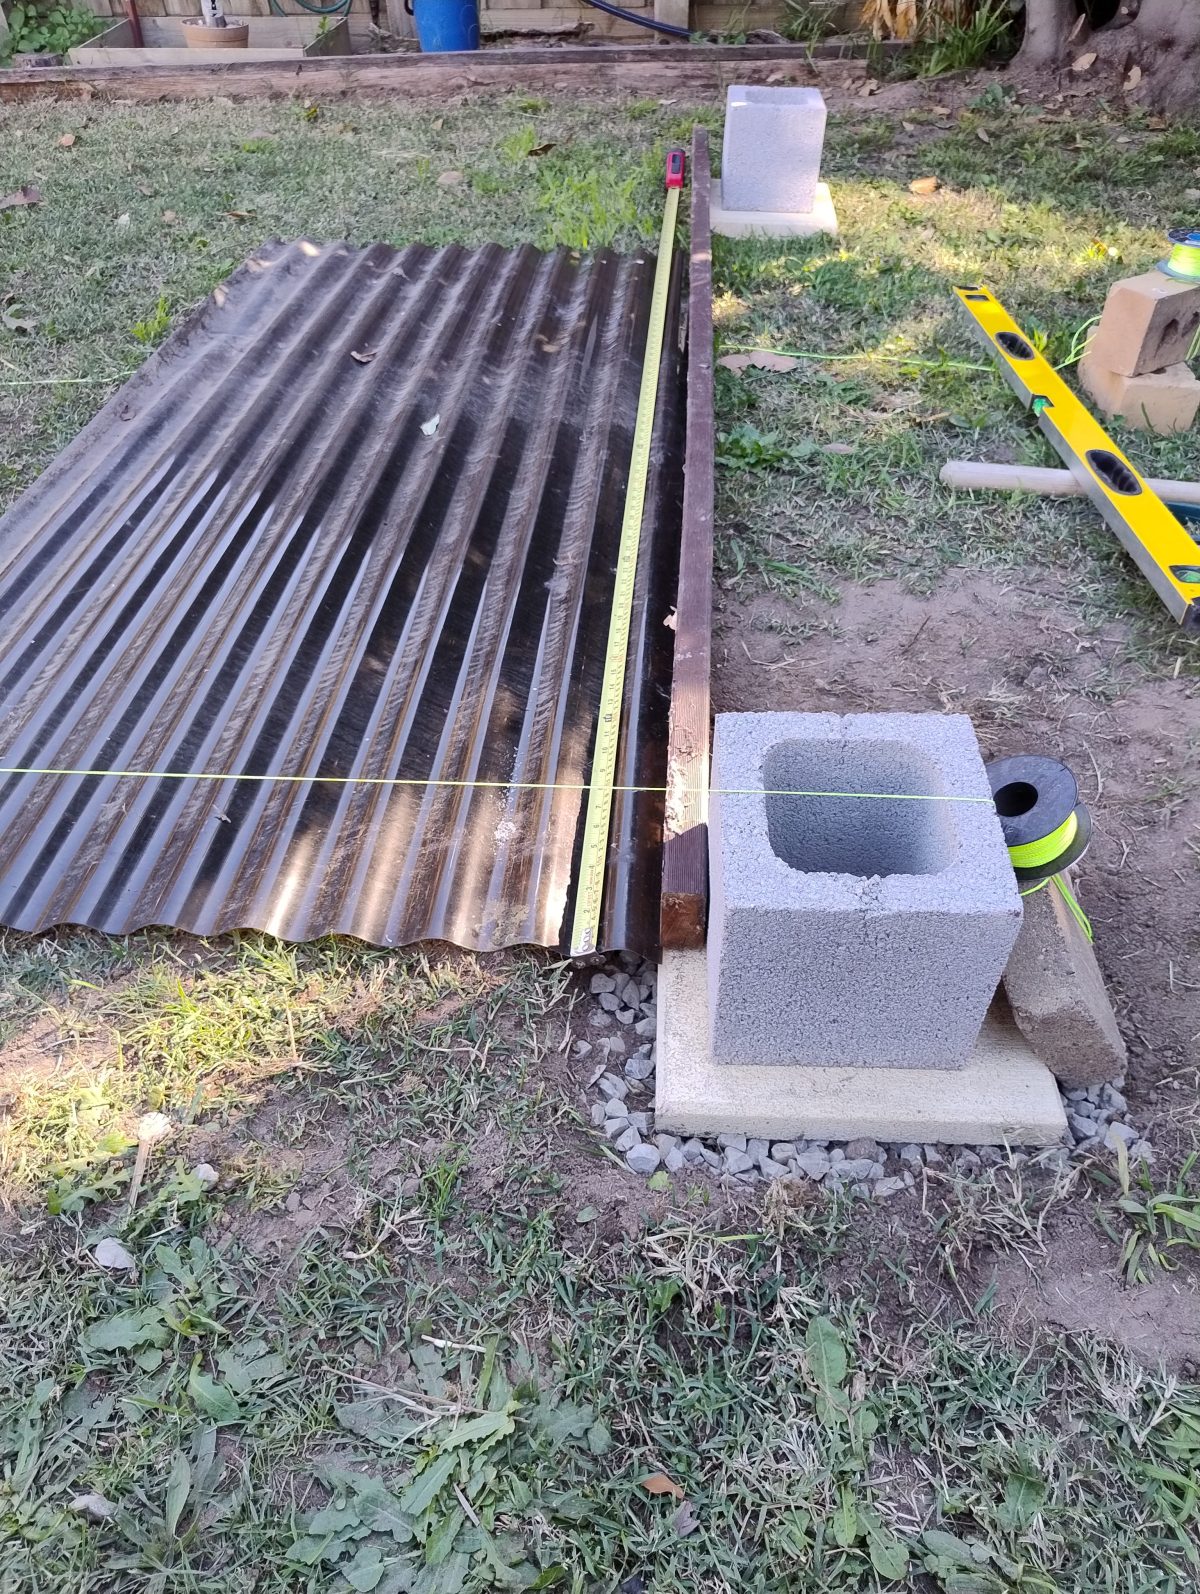
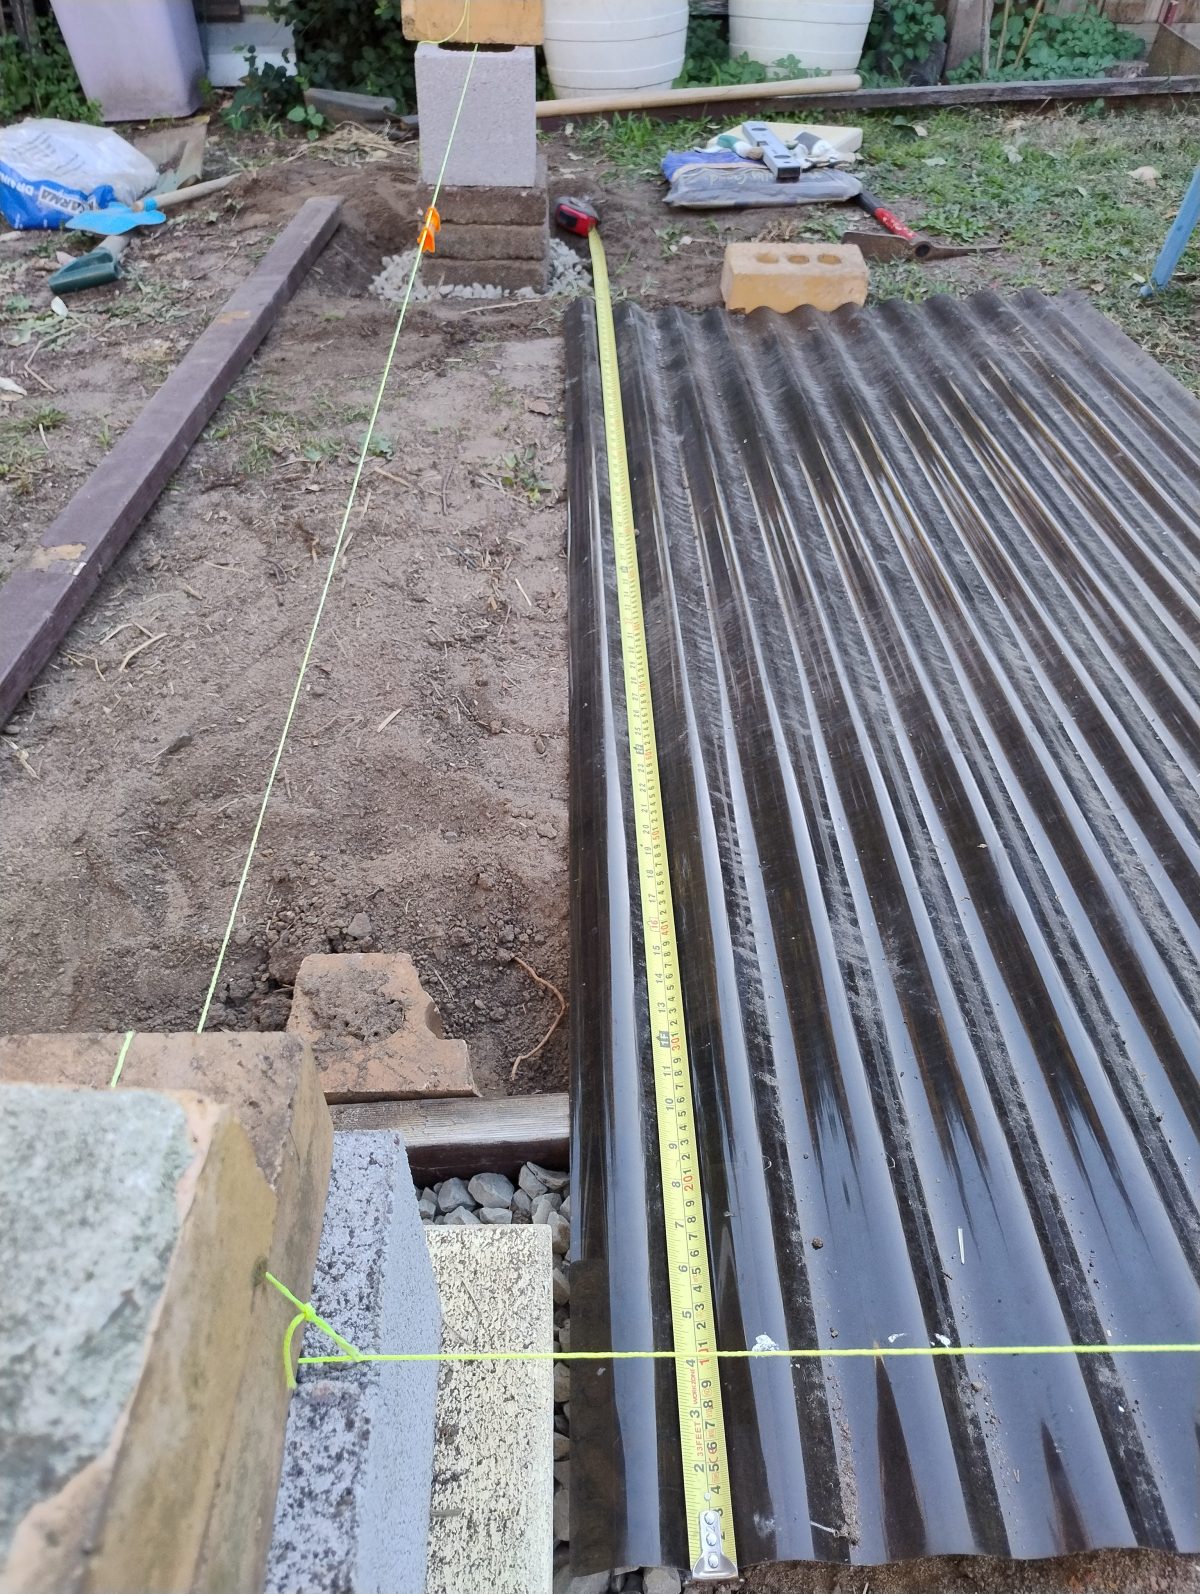
We are doing the back right pad and using the poly roofing sheet to ensure things are square.
Slow progress lately we seem to be more away from home?

Refining the procedure to be more efficient and reduce rest breaks.
The Pod Project – 7
Feeling good starting this session we get to do more interesting like measuring up the site for the pod foundations.

There we have it… the pod location and at 5.0M x 2.4M it looks larger than I envisaged! The string line across the middle is my base reference for the welded steel pod base frame.
